10430 Pagoda Way, Plain City, OH 43064
- $1,199,000
- 5
- BD
- 5
- BA
- 5,951
- SqFt




- List Price
- $1,199,000
- Year Built
- 2013
- MLS#
- 226025799
- Status
- ACTIVE
- Bedrooms
- 5
- Bathrooms
- 5
- Half-baths
- 1
- Living Area
- 5,951
- Acres
- 0.24
- Subdivision
- Jerome Village
- Township
- Jerome
Property Description
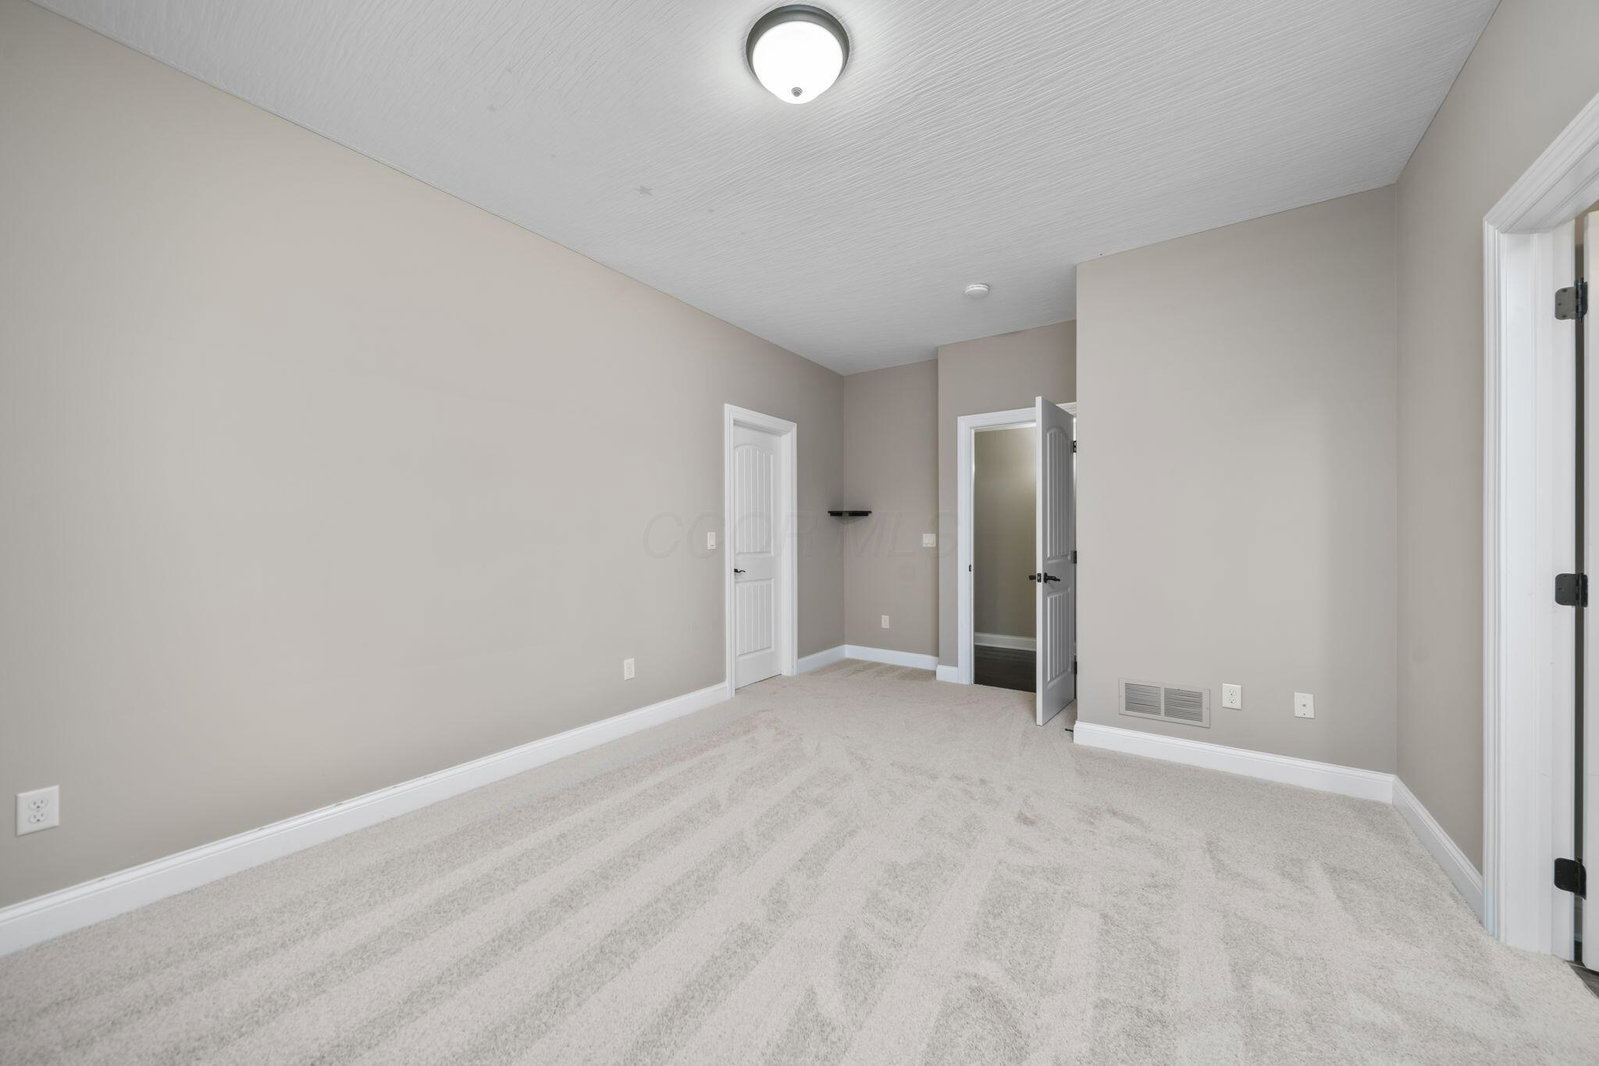
SELLER IS OFFERING UP TO $20,000 FOR A RATE BUY DOWN OR TOWARD CLOSING COST! This custom home built by Coppertree Homes was the 2013 Parade of Homes People's Choice Award Winner! This exceptional residence is situated on a cul-de-sac and showcases timeless European elegance paired with modern luxury. Step inside to a grand entry featuring a stunning barrel ceiling, leading to a sophisticated dining room complete with stone column accents. The open-concept design flows seamlessly into the impressive great room, highlighted by a beamed ceiling and a two-sided gas fireplace that connects to an inviting pub room. The chef's kitchen is truly the heart of the home, boasting a large center island, new high-end appliances, Wolf gas range with 8 burners, double ovens, Sub-Zero refrigerator, and a large pantry. The luxurious primary suite offers a private retreat, complete with a cozy fireplace, a coffee bar/beverage center, access to a private balcony, and a spa-like bath featuring a freestanding soaking tub and a large walk-in shower. Generously sized secondary bedrooms, each with spacious custom closets. The lower level is designed for entertaining! Featuring a full bar with stone accents, custom stained concrete floors, a climate-controlled wine cellar with capacity for over 2,000 bottles, a private wine lounge, a media room, and an additional bedroom, with a full bath. Outdoor living is just as impressive, with an oversized stamped concrete patio, built-in grilling station, and an impressive fire pit area with pavers and a bench seating area. The outdoor space is the perfect place to be and it backs to a private green space, no homes directly behind you! Additional highlights include a Halo Water Filtration System, Sump with battery backup, dual zone HVAC, Hunter Douglas blinds, and a 4 car garage. Offering the esteemed Dublin School District with Glacier Ridge Elementary, Eversole Run Middle School and Dublin Jerome High School.
Additional Information
- Hoa Fee
- $365
- Hoa Includes
- Common Area Only
- Exterior Features
- Balcony
- Floors
- Carpet, Ceramic/Porcelain, Wood
- Style
- Contemporary
- Heating
- Forced Air
- Fireplace Desc
- Direct Vent, Gas Log
- School District
- Dublin Csd 2513 Fra Co.
- Tax Year
- 2025
- Yearly Taxes
- 24807
Listing Courtesy of : Ann Logan ---- RE/MAX Affiliates, Inc.